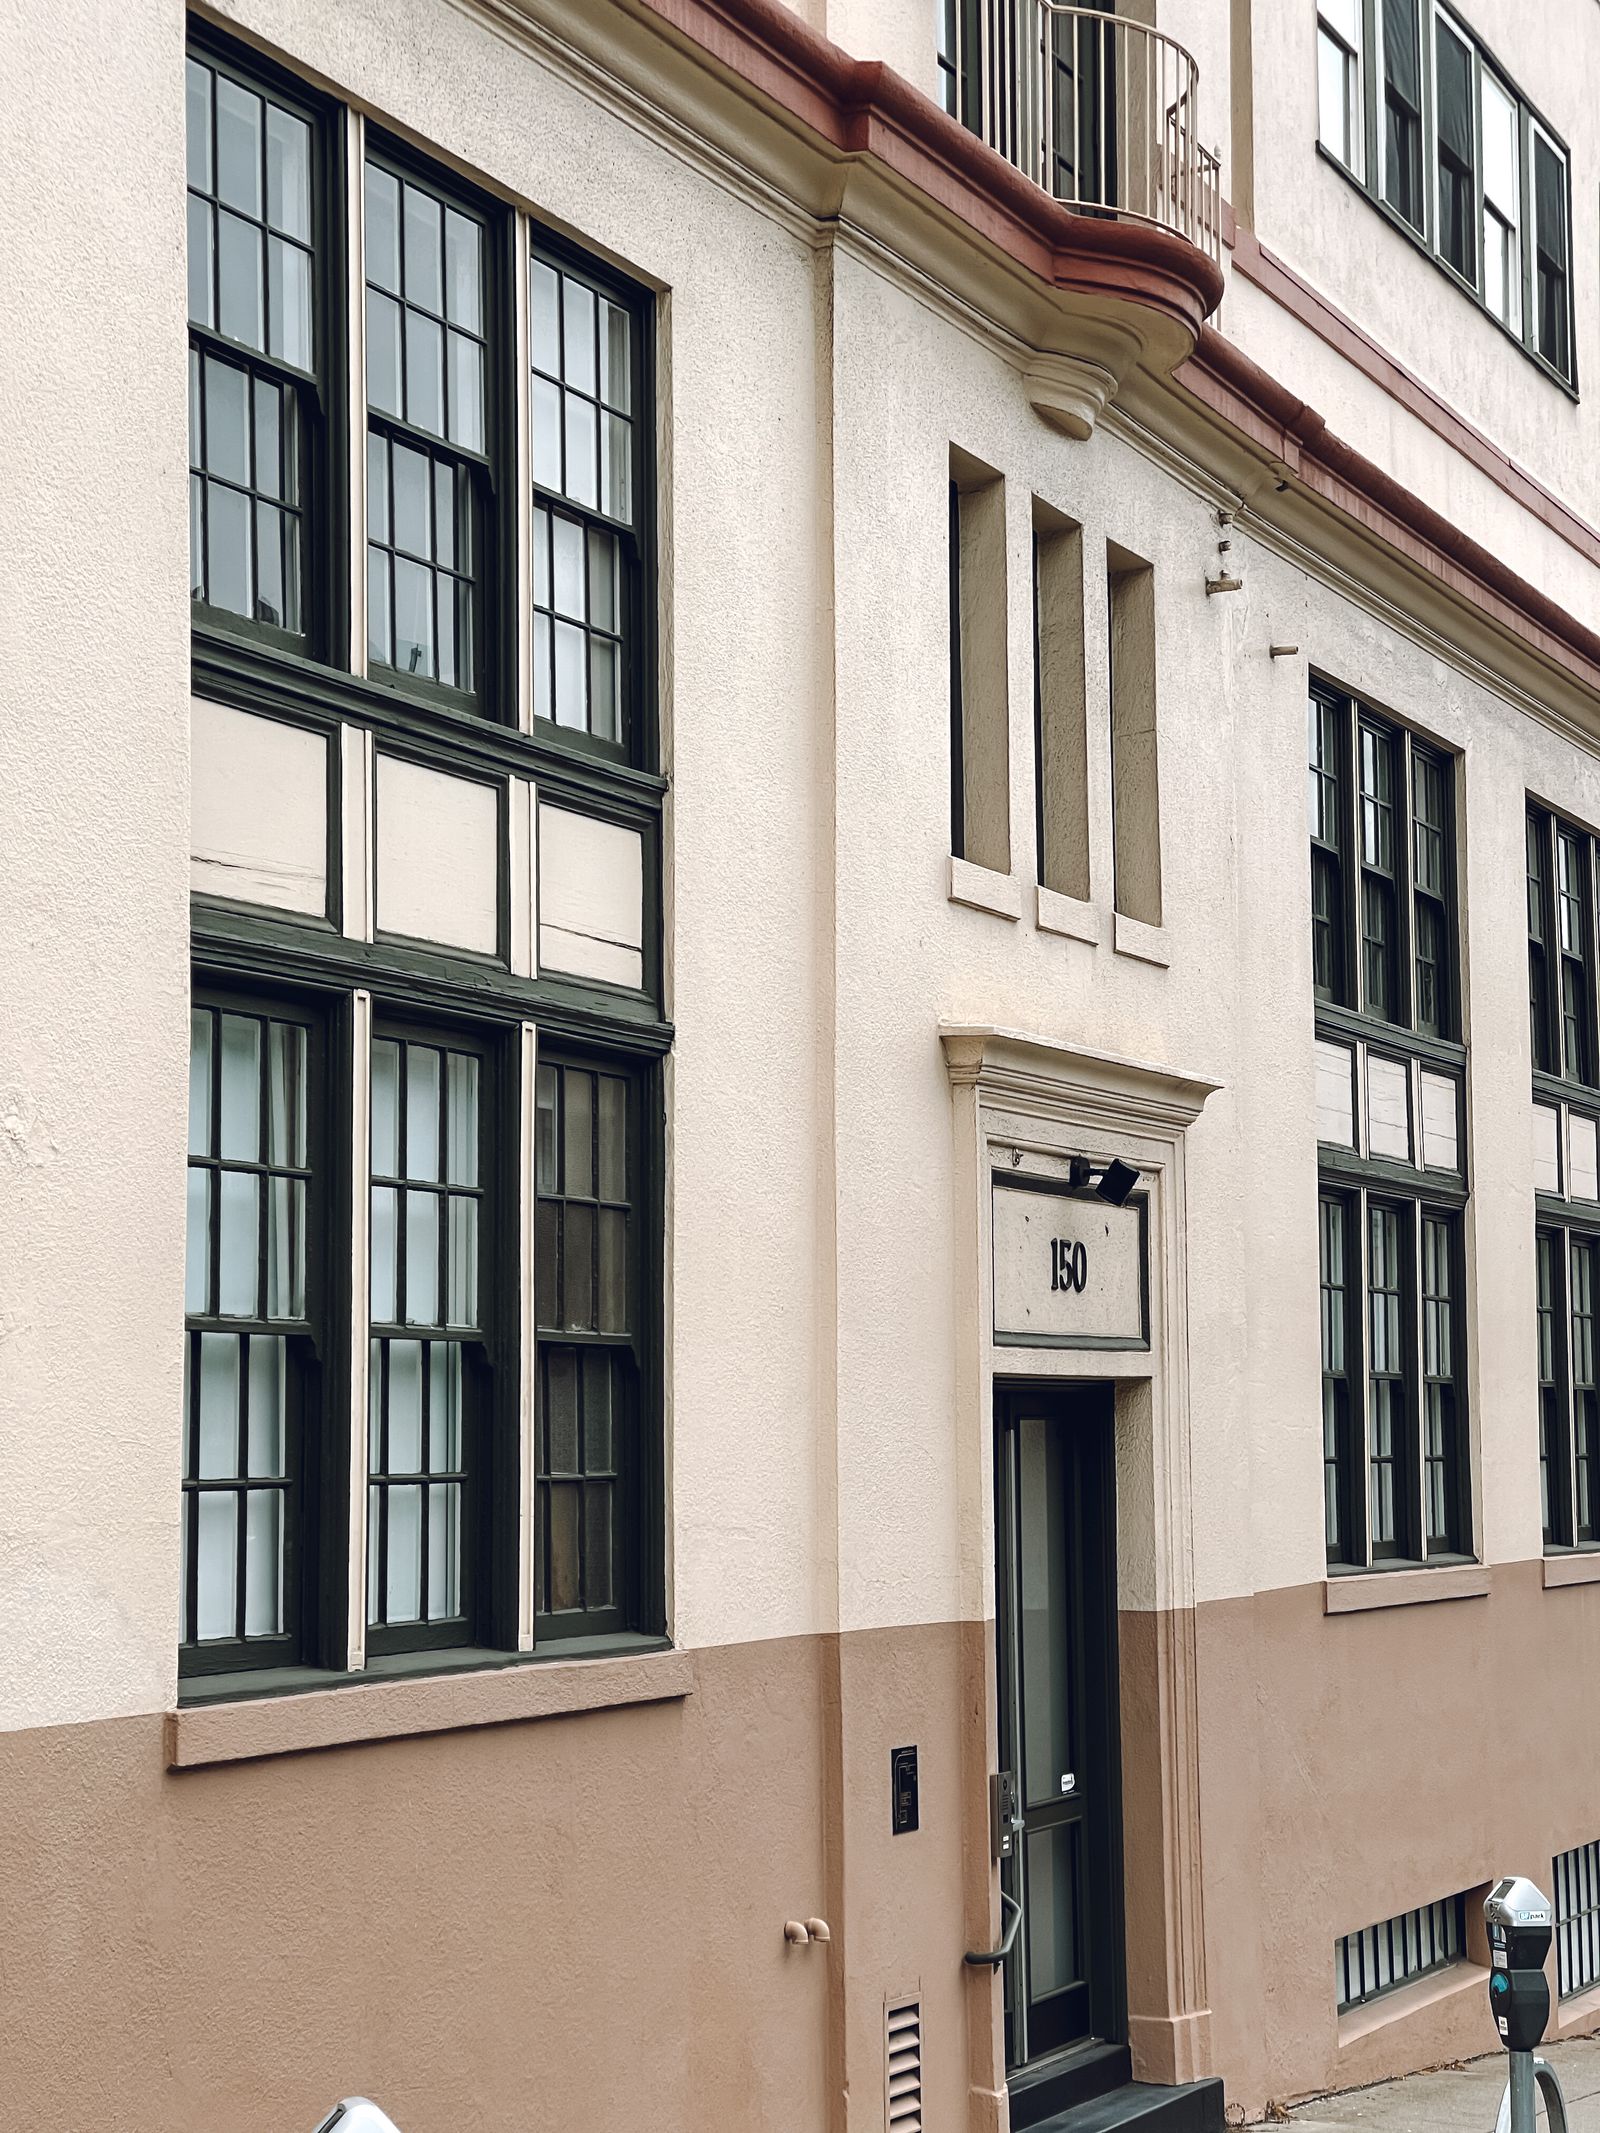
Assess the facade before choosing a treatment
Fayetteville commercial properties can combine brick, mortar, concrete block, precast, stucco, EIFS, painted metal, glass, tile, canopies, and repaired sections on the same elevation. A dark band below a roofline may be algae, mildew, pollen, roof runoff, traffic film, smoke, mineral residue, oxidation, or a coating problem. Those conditions do not call for the same process. Pressure selected without regard to the substrate can scar softer material, disturb joints, force water behind trim, or remove a finish while leaving the reason for the discoloration in place.
A soft-wash process can be appropriate for compatible biological growth when a test area confirms the material and expected appearance. The written scope should separate routine facade cleaning from mineral removal, oxidation treatment, construction residue, graffiti, glass detailing, repointing, spalling repair, waterproofing, and leak work. A useful handback identifies cleaned elevations, expected finish, exclusions, and deposits that remain because they require another trade or specialty method.
- Map brick, masonry, EIFS, stucco, concrete, glass, metal, tile, and coatings.
- Separate pollen, organic growth, traffic soil, minerals, oxidation, and damage.
- Use a test area on weathered, coated, repaired, or visually sensitive surfaces.
- Define the intended finish before approving a full-building schedule.
Plan around downtown, Haymount, and Bragg Boulevard operations
Downtown Fayetteville properties around Hay Street, the Market House area, Festival Park, and Cross Creek may have narrow approaches, active sidewalks, outdoor dining, event traffic, storefront glass, awnings, and pedestrian routes that change by hour. A building manager may need the main elevation cleaned before customer arrival while keeping a neighboring tenant, accessible path, curb lane, or emergency route usable. Work can be phased by side of the building, with a rear or service elevation scheduled before the public-facing frontage.
Haymount offices, churches, schools, and older homes converted to commercial use may have mature trees, sloped lots, porches, historic-looking masonry, limited hose paths, and landscaping close to the wall. Along Bragg Boulevard, retail centers, restaurants, automotive properties, offices, and signs often add drive-through queues, busy parking, canopies, monument signs, and nighttime visibility. The scope should ask about tenant hours, deliveries, trash service, traffic, access gates, events, and who can pause work when movement changes.
Account for Cross Creek and Fort Liberty-adjacent access
Properties near Cross Creek Mall and the surrounding retail corridors may have large parking fields, shopping traffic, food-service queues, delivery windows, shared drive aisles, and multiple tenants with different opening times. A clean facade is only useful if customers can still reach the entrance and delivery teams can move safely. A manager may prefer early work on a side or back elevation, followed by a quieter storefront sequence after the heaviest traffic has cleared. Coordinate barriers, hose crossings, wet-surface signs, and a clear handback with the site contact.
The commercial network around Fort Liberty has its own planning questions. Offices, hotels, restaurants, storage, retail, and service businesses may see military-family moves, contractor traffic, visiting units, security checks, and changing arrival patterns. A property may be close to a controlled installation route without being on installation property, so the facility manager should confirm gate access, identification requirements, vendor registration, photography restrictions, and any limits on equipment or staging. Fort Liberty-adjacent does not mean every site has the same rules; the address and property contact determine the plan.
Use Fayetteville weather to set a realistic service window
Fayetteville's humid summers, warm shoulder seasons, spring pollen, tree shade, rainfall, and storm activity can leave film on ledges, window frames, signs, canopies, masonry, and lower walls. North-facing elevations, covered walkways, recessed entries, and walls beside irrigated landscaping can remain damp and develop recurring organic staining. Sunny metal or painted surfaces may instead show oxidation, dust, or roof runoff. A maintenance plan should follow exposure and material rather than assign one interval to every side of the building.
Thunderstorms, lightning, gusts, heavy rain, and fast changes in temperature can affect dwell time, spray control, traction, runoff, aerial stability, and the ability to judge the finished appearance. The schedule should include weather limits, a pause trigger, an equipment-securement process, and a rescheduling window. If rain changes a water path or leaves a surface too wet to inspect, adjusting the sequence is more responsible than rushing a handback. Pre-event cleaning, seasonal presentation, and recurring high-visibility service can each have different timing needs.
Match the method to Fayetteville property types
A healthcare office or clinic near Cape Fear Valley may need patient drop-offs, accessible paths, quiet coordination, protected air intakes, and a clean emergency route. Hotels and extended-stay properties serving downtown visitors, military families, or contractors need guest arrivals, luggage paths, entrances, balconies, and conference activity considered. Schools, churches, and civic buildings may have dismissal, worship, or event schedules. Warehouses and light-industrial properties around the I-295, Raeford Road, and eastern commercial corridors add truck courts, forklifts, loading docks, security gates, and shift changes.
The best scope assigns a method by surface and elevation. A broad brick wall with compatible organic growth may suit controlled soft washing, while a concrete loading apron may tolerate a carefully selected pressure rinse. Glass, window frames, awnings, painted signs, EIFS, old mortar, roof edges, and ornate details may need water-fed tools, a lift, hand work, or a different specialty service. The proposal should state what is included and avoid implying that one setting is correct for the whole property.
Evaluate aerial access instead of assuming it
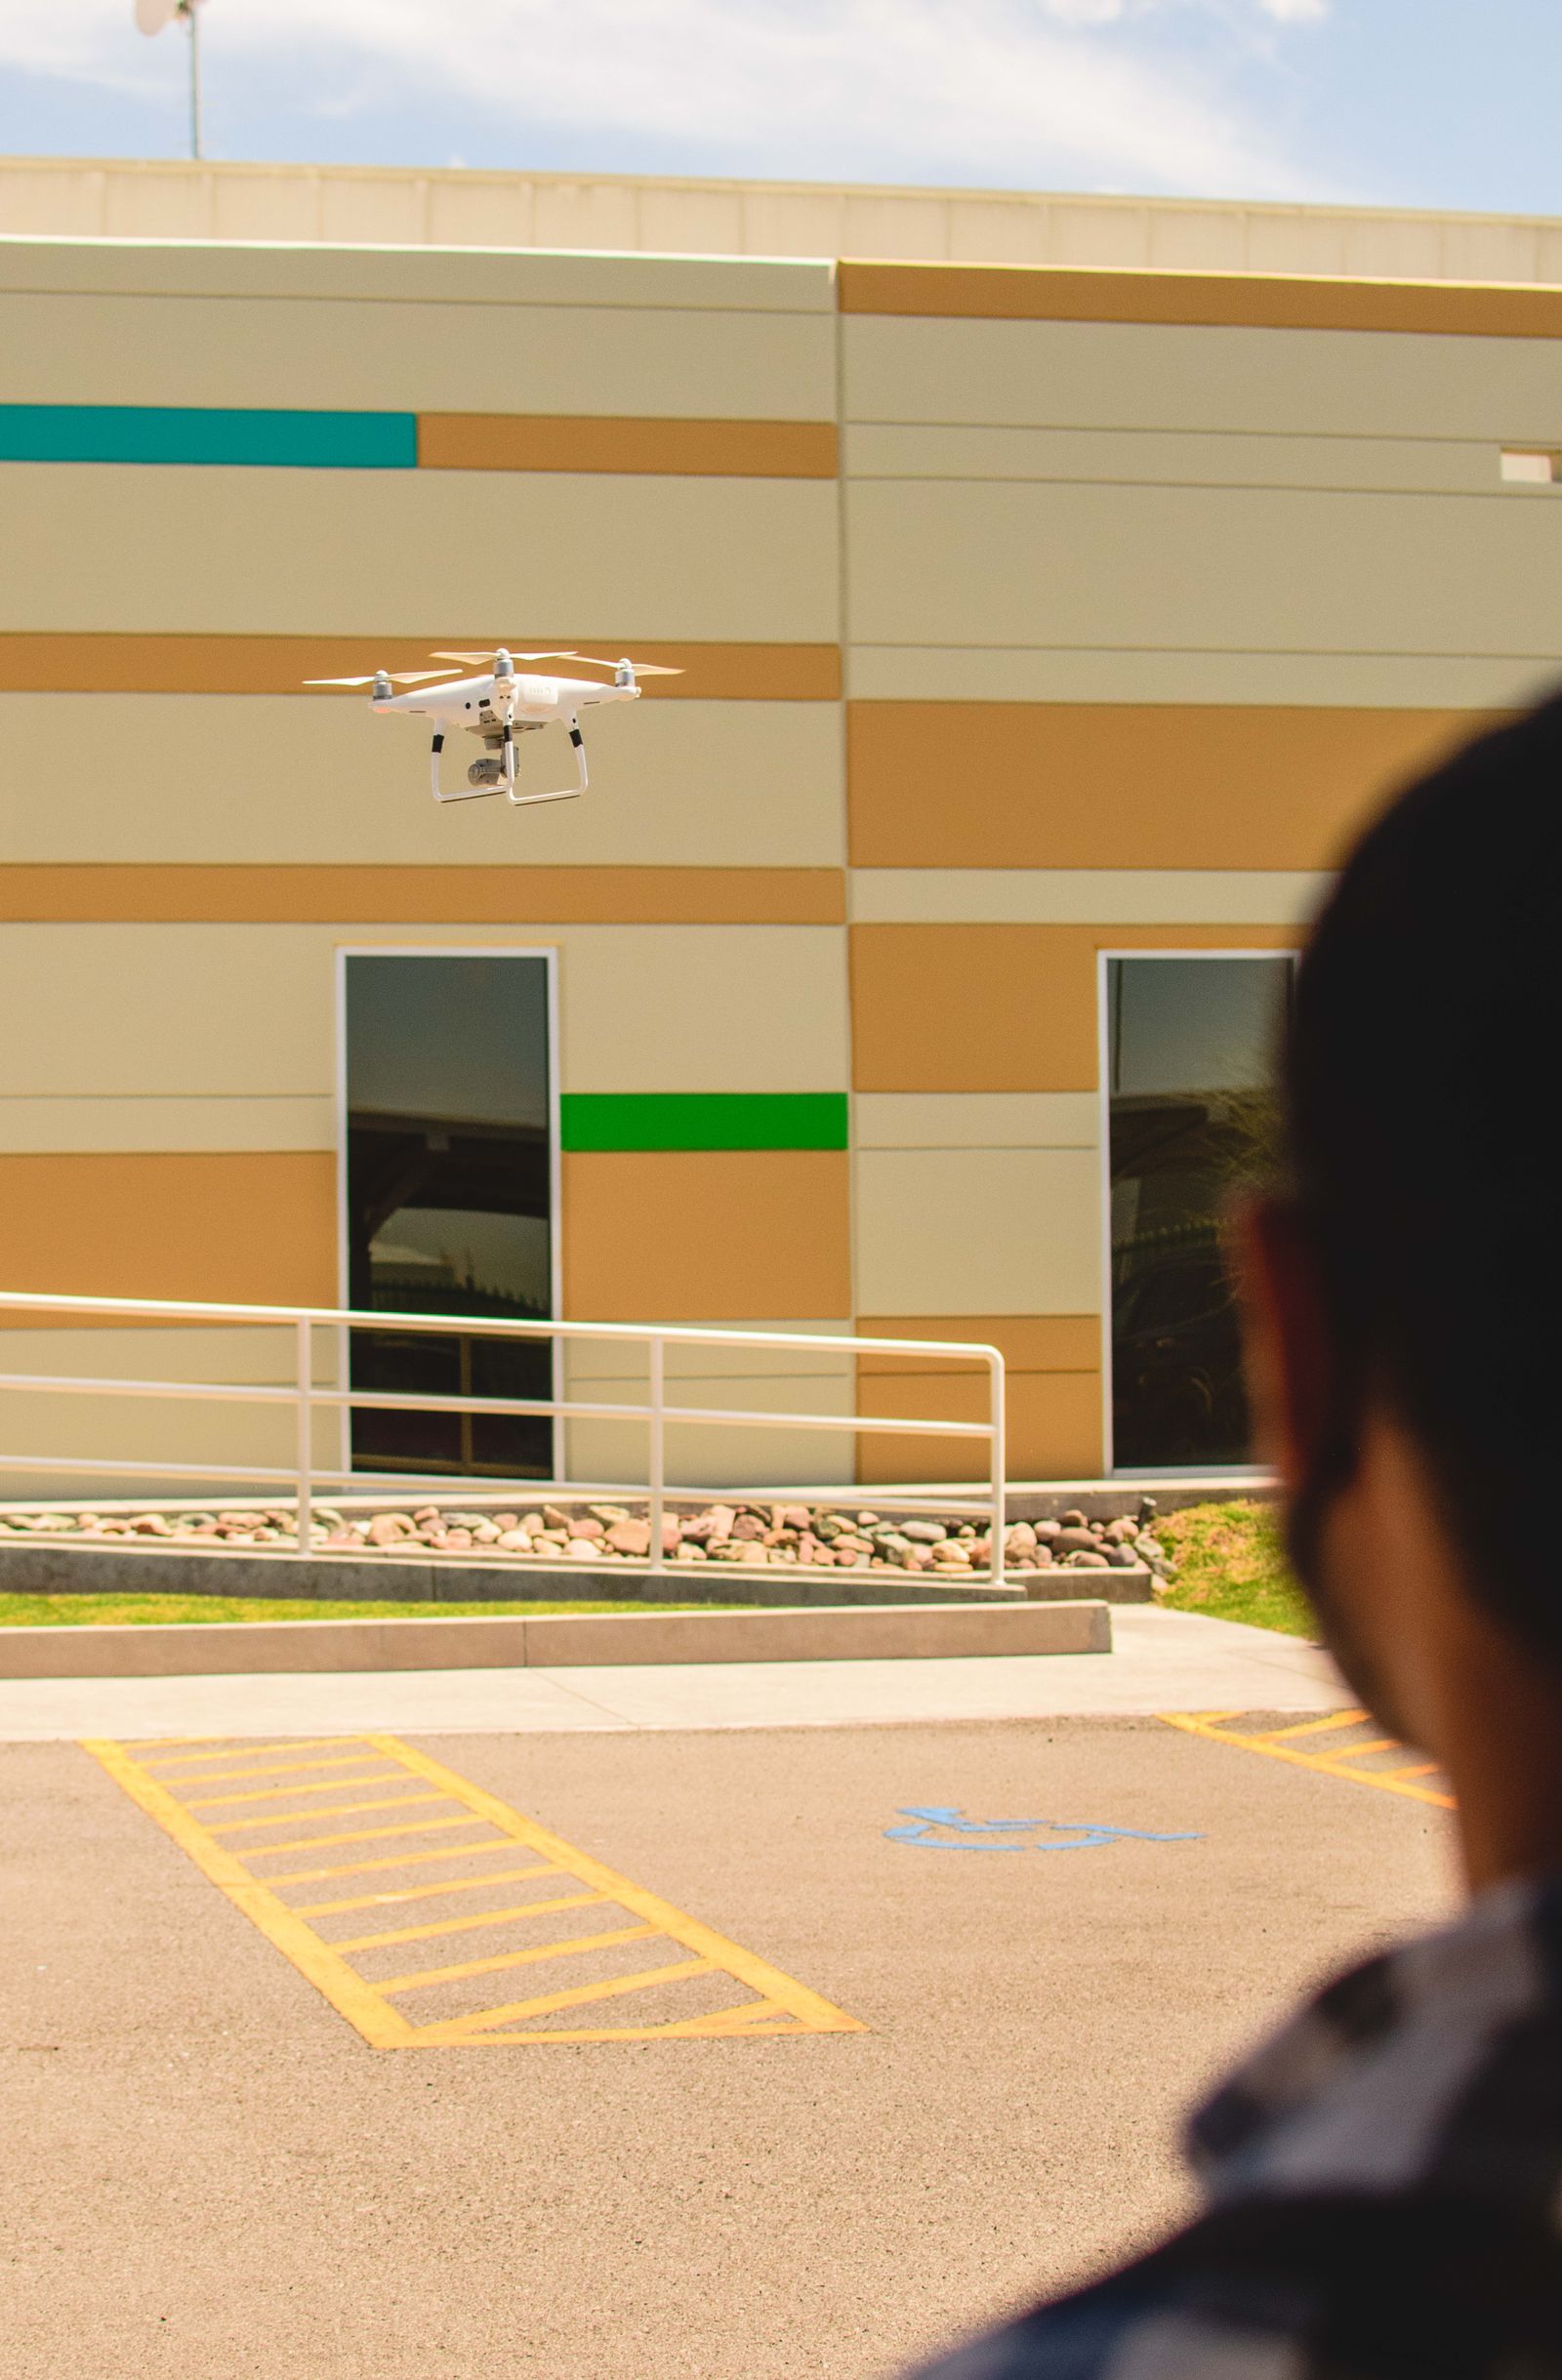
Drone-assisted application or rinsing may help on suitable broad upper wall areas when the Fayetteville site provides launch and recovery space, line of sight, stand-off distance, workable wind, compliant airspace, and separation from people, vehicles, and structures. It is not automatically suitable for every elevation. Power lines, trees, balconies, rooftop equipment, tight courtyards, busy roads, military-adjacent controls, ornate trim, and delicate windows can make a lift, water-fed equipment, or hand detail the better choice.
Commercial drone work must follow applicable Federal Aviation Administration requirements and any authorization required for the address and date. A responsible proposal identifies aerial zones, spotters, communications, emergency-stop procedures, weather limits, ground barriers, and the alternate method if conditions change. A hybrid plan can use aerial assistance on broad upper fields and controlled contact work around entrances, frames, ledges, canopies, signs, and areas where precision matters more than reach.
Protect drainage, landscaping, and customer routes
Fayetteville sites may have sloped parking, curb inlets, planted beds, irrigation, stormwater features, basement entries, loading docks, sidewalks, and low points close to the facade. Rinse water and loosened soil can move toward a storefront, vehicle, neighboring tenant, accessible route, landscaped area, or drain. Before work begins, map doors, air intakes, cameras, vehicles, hose crossings, landscaping, low points, and queues. Confirm the water source and the person authorized to stop work if flow or pedestrian movement changes.
At a Fayetteville property, runoff controls should be planned around the site grade, landscaped edges, storm drains, pedestrian routes, and the product and rinse volume selected. The plan may use plant protection, diversion, collection, recovery, reduced-rinse methods, filtration, or coordination with the responsible authority. A visible inlet is not permission to discharge. Closeout should leave paths usable and record any residue, repair need, weather delay, or access change.
- Locate drains, low points, landscaping, air intakes, entrances, and public routes.
- Confirm water access, hose paths, barriers, irrigation status, and emergency access.
- State runoff controls and the stop condition if water moves unexpectedly.
- Record cleaned zones, remaining deposits, damage, deferred work, and weather changes.
Request a Fayetteville scope you can schedule
For a Haymount office, a Bragg Boulevard storefront, or a Cross Creek-area hotel, the proposal should name each service zone, material, visible condition, method by elevation, access approach, water assumption, weather limit, occupied-site control, intended finish, exclusion, and closeout record. Separate broad facade washing from glass detail, mineral deposits, oxidation, canopies, construction film, graffiti, coatings, and repairs. If aerial support is considered, identify its useful zones and the backup method for wind, airspace, access, public activity, or finish changes.
Send the Fayetteville address, wide and close photos, approximate height, priority elevations, known materials, desired result, preferred work windows, water access, drainage concerns, and restrictions related to patients, guests, students, tenants, employees, deliveries, events, security, or Fort Liberty-adjacent access. Those details help determine whether a remote review, site visit, test area, or hybrid plan should come next. Call +1 239-351-2897, email contact@dronebuildingcleaners.com, or use the quote form to get in touch.